e-mail alert
Sale Housing estate Aigrefeuille-d'Aunis

Sale Housing estate
Aigrefeuille-d'Aunis

Ref. 1877

6 rooms

5 bedrooms

216 m²

€419,000

Home town center

€419,000

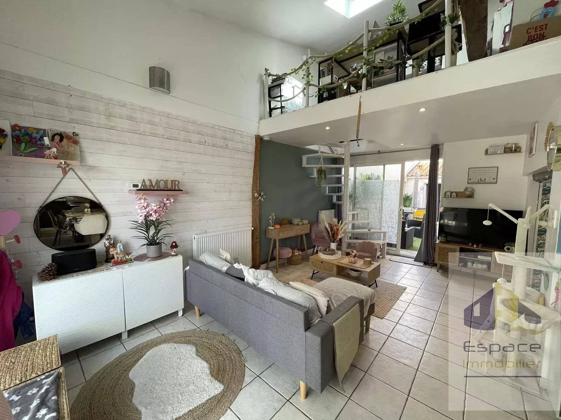
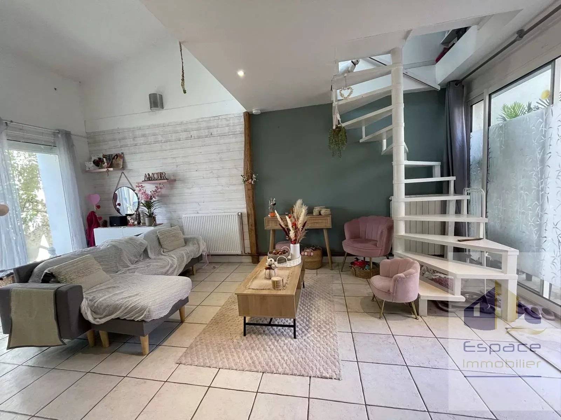
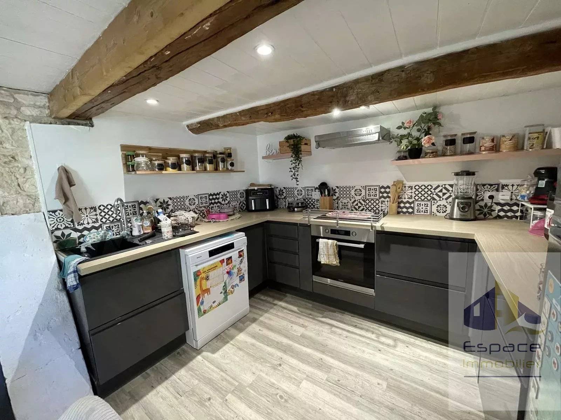
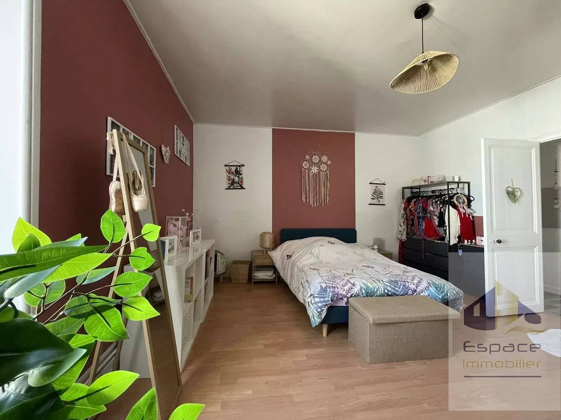
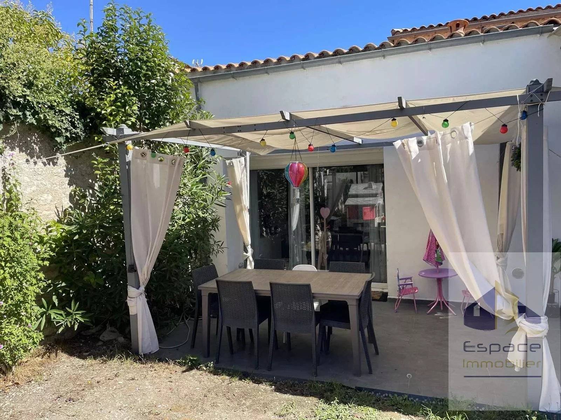
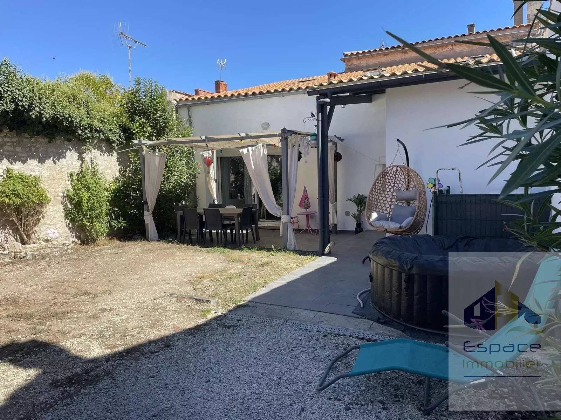
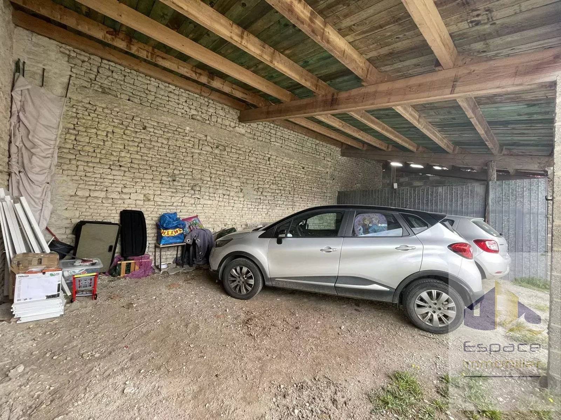
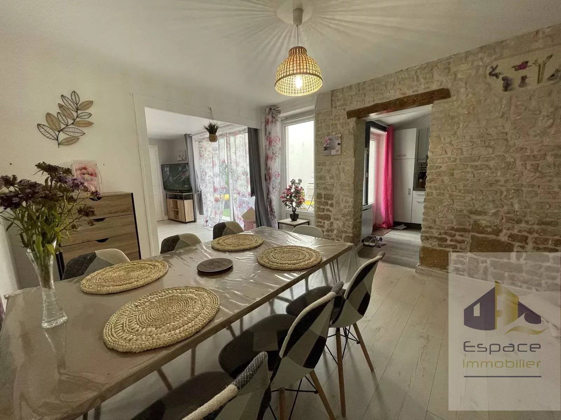
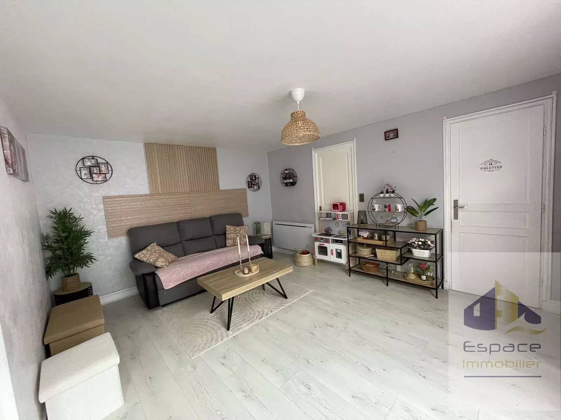
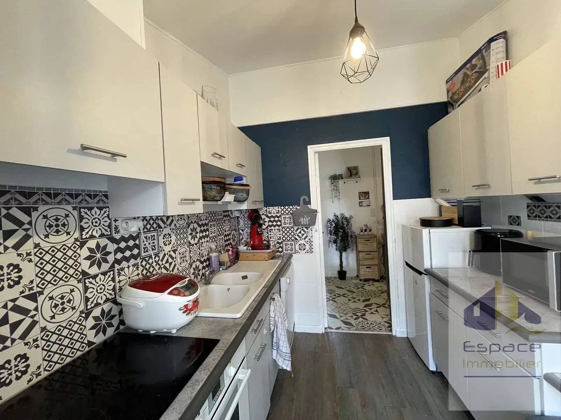
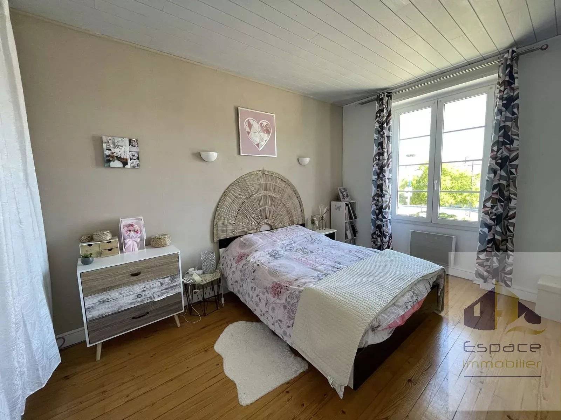
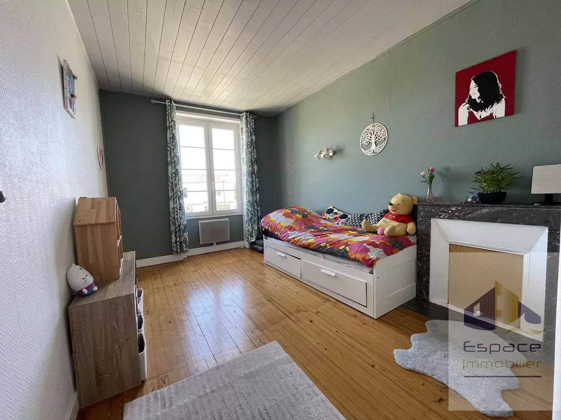
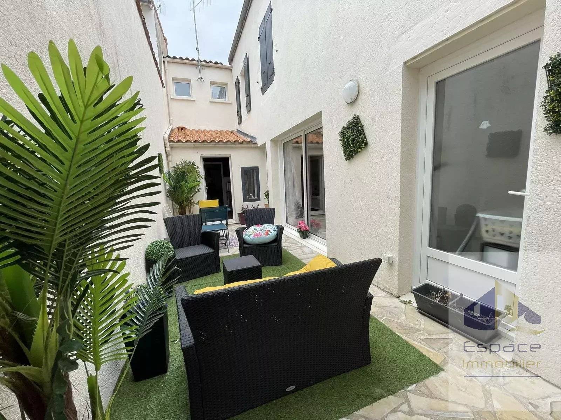
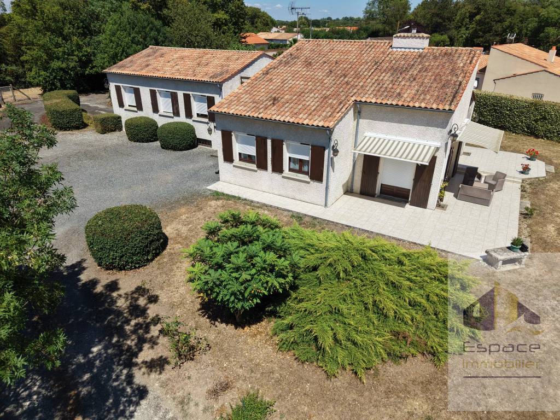
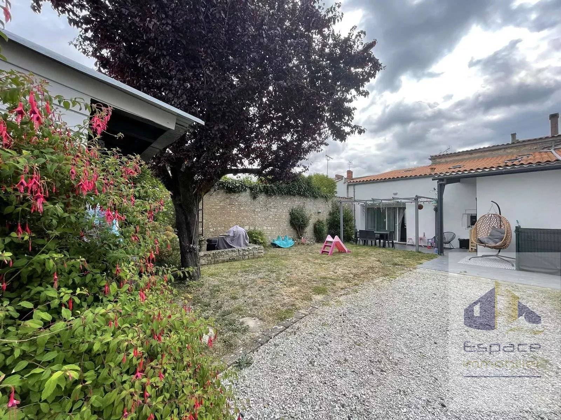
Discover this unique 130 m² house, a real favorite for lovers of charm and authenticity. You'll be captivated by its magnificent stone walls and exposed timbers, which give each room a warm and unique atmosphere. The vast, light-filled living room with its open kitchen invites conviviality and sharing. The house offers two beautiful bedrooms, an office ideal for teleworking or a spare bedroom, as well as a wooded garden, a rare privilege in the heart of the town. Enjoy an exceptional living environment in a dynamic town, where all shops are within walking distance. Two covered parking spaces complete this unique property. A rare property to discover without delay, combining comfort, character and everyday practicality! Virtual tour on request We charge agency fees to the buyer, which allows you to benefit from reduced notary fees, unlike our colleagues who charge agency fees to the seller

Summary

  • Reference 1877
  • Rooms 6 rooms
  • Area 216 m²
  • Heating device Convector, Radiator
  • Heating type Electric, Heat pump
  • Heating access Individual
  • Hot water device Hot water tank
  • Hot water access Individual
  • Waste water Main drainage

Other visuals

No information available

Areas

  • 1 Bedroom
  • 2 Lavatories
  • 2 Outdoor parkings
  • 1 Land 330 m²
  • 1 Living room/dining area 34 m²
  • 1 Kitchen 15 m²
  • 1 Mezzanine 8 m²
  • 1 Landing 6 m²
  • 1 Bedroom 22 m²
  • 1 Bedroom 19 m²
  • 1 Landing 6 m²
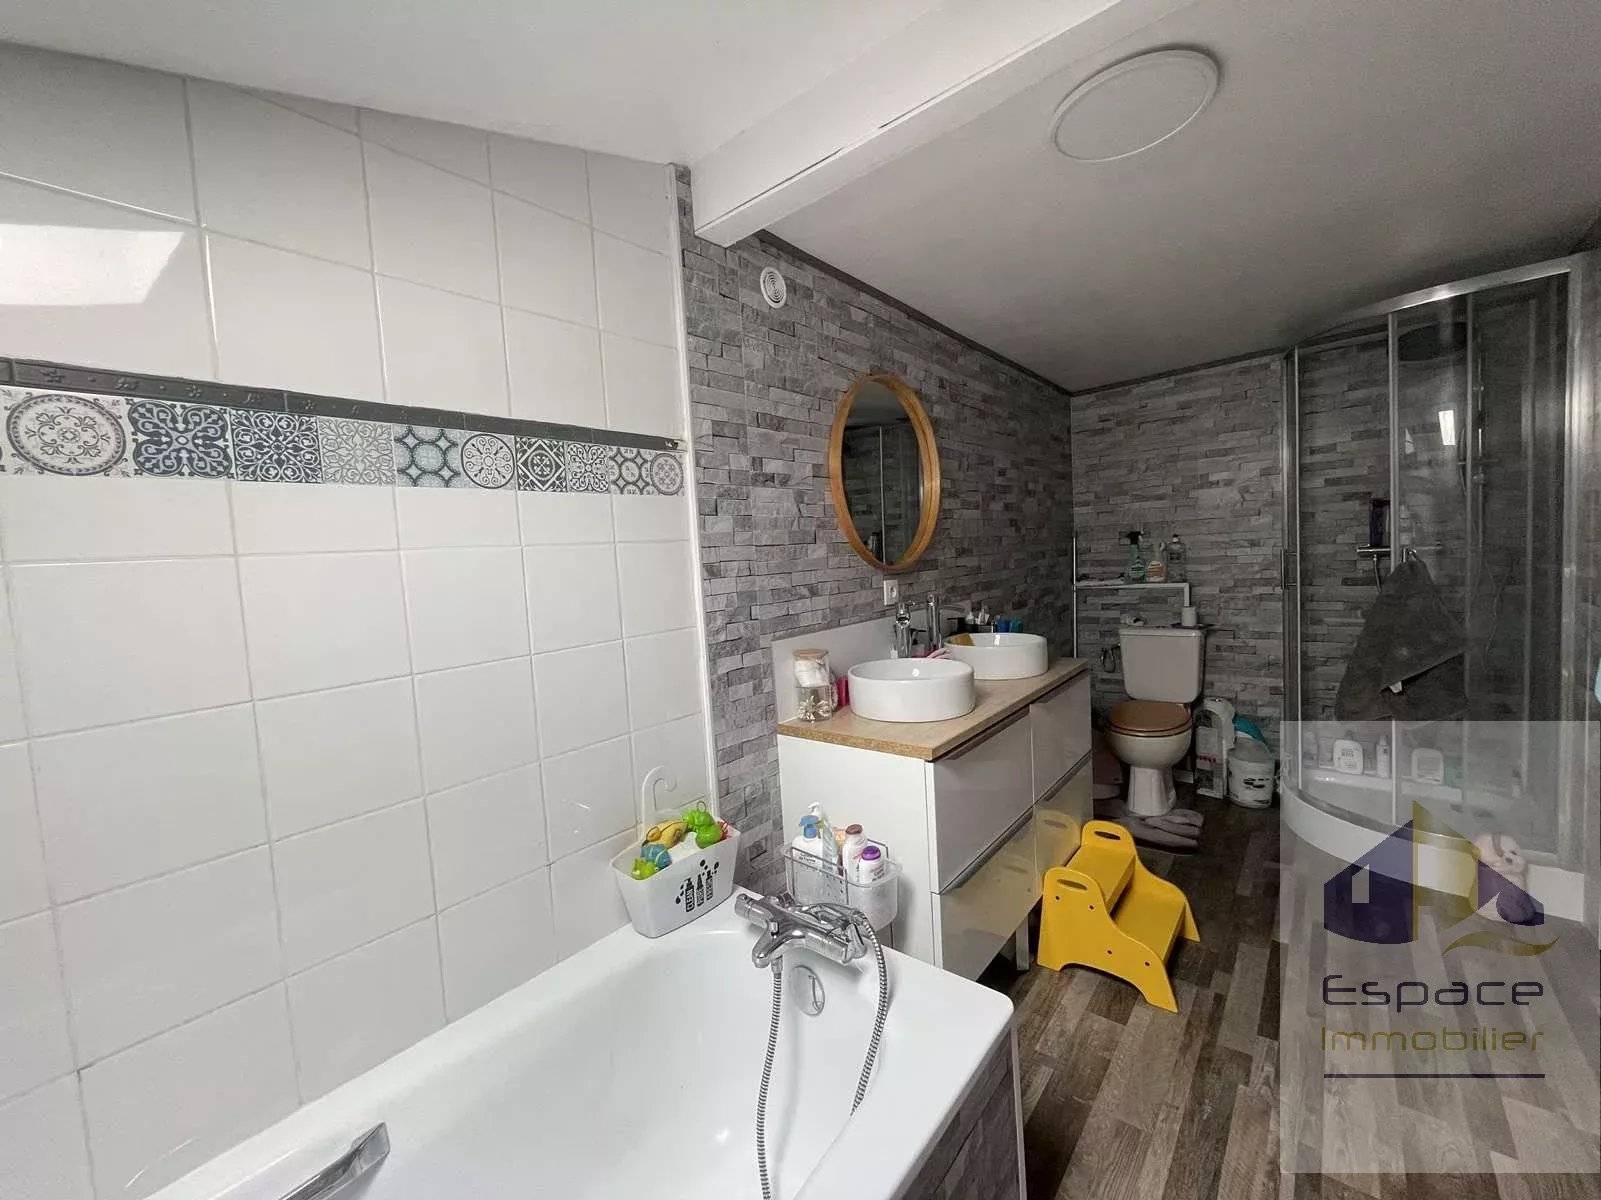
  • 1 Bathroom 11 m²
  • 1 Cellar 15 m²
  • 1 Walk-in wardrobe 6 m²
  • 1 Entrance 14 m²
  • 1 Living room/dining area 30 m²
  • 1 Kitchen 7 m²
  • 1 Bedroom 14 m²
  • 1 Bedroom 14 m²
  • 1 Shower room 2 m²
  • 1 Landing 5 m²
  • 1 Patio 20 m²

Proximities

No information available

Services

  • Double glazing
  • Sliding windows

Regulation

  • Estimated annual energy expenditure for standard use, established based on energy prices for the year 2024 : 930€ ~ 1280€

Energy efficiency

Diagnostic Graph
Diagnostic Graph

Financial

  • 404,000 € Agency fees not included
  • 3.71% ( 15,000 € ) VAT included Agency fees payable by buyer
€
€
years
%
  • Monthly payment estimate €
  • Total amount borrowed €
  • Cost of the credit €

This site is protected by reCAPTCHA and the Google Privacy Policy and Terms of Service apply.